The building was not making people sick in any way a doctor would name. It was making them tired, slow, and irritable, and the cause was in the air and the order of the room rather than in the people. A clean workplace is a cognitive instrument, not a cosmetic one.
The three o’clock fog
There is a feeling familiar to anyone who has worked in an office. It arrives in the afternoon. The mind that was sharp at nine is foggy by three. Decisions that were easy in the morning feel heavy. Attention drifts. People reach for coffee, blame the lunch, blame themselves, and push through. The building is rarely blamed, because the building is invisible. It is just the room they are in.
But the room is not neutral. A workplace is a physical environment that acts continuously on the people inside it, and the two levers it pulls hardest are the air and the order. The air carries a load that rises across the day in a sealed room full of people. The order, or the absence of it, sets a baseline of low grade cognitive cost that every occupant pays whether they notice it or not. Together they produce the three o’clock fog, and together they are largely fixable, because both the air and the order are outcomes of how the space is maintained.
This piece is the psychology of the workplace, told as the physical thing it actually is. The link between a clean environment and clear thinking. The pattern that the building science calls sick building syndrome and what actually drives it. And the connection between order, air, and the decision fatigue that quietly drains a workforce. The frame is not soft. A clean office is a cognitive instrument, and a neglected one is a tax on every mind in it.
The air the building breathes back
A room full of working people is a room with a rising load. The clearest signal is carbon dioxide. People exhale it continuously, and in a space where ventilation is poor or has been turned down to save energy, the concentration climbs through the day. Outdoor air sits around four hundred parts per million. A stuffy, crowded, poorly ventilated meeting room can climb past one thousand and well beyond. A growing body of research on indoor environments associates rising indoor carbon dioxide with measurable declines in cognitive performance, in decision making, and in the sense of feeling fresh and alert. The afternoon fog has a chemistry, and the chemistry is partly the air people have already breathed.
Carbon dioxide is only the marker that is easy to measure. It rises alongside everything else the room accumulates. Volatile organic compounds, the family of carbon based gases the World Health Organization addresses in its indoor air quality guidance, off gas from furniture, carpets, printers, and from the cleaning products used in the building itself. Particulate matter, the fine dust composed of skin cells, fibres, soil tracked in on shoes, and printer and toner residue, hangs in the air of a space that is not properly cleaned and filtered. In a sealed, recirculating office, these loads do not leave on their own. They build, and the people breathe the accumulation.
The carpet and the soft surfaces matter here more than people credit. A commercial carpet is a vast reservoir surface that captures particulate from the air and from foot traffic, and in a building cleaned only cosmetically that reservoir saturates and begins releasing its load back into the air every time it is walked on. The carpet that is vacuumed lightly and never extracted is not a clean carpet. It is a loaded filter that has stopped filtering and started shedding. The upholstered chairs do the same on a smaller scale. The building breathes back what its surfaces have stored.
What sick building syndrome actually is
The phrase sick building syndrome describes a real and documented pattern. Occupants of a particular building report a cluster of symptoms that ease when they leave and return when they come back. Headaches. Tiredness and difficulty concentrating. Irritated eyes, nose, and throat. A general feeling of being unwell that no single illness explains. The defining feature is that the symptoms track the building, not the person. The same person feels better on the weekend and worse by Tuesday afternoon.
The causes are not mysterious, even where they are hard to pin to one factor. Inadequate ventilation is the most consistent thread, because it lets every other load accumulate. Chemical contaminants from indoor sources, the off gassing furniture and finishes and the residues of harsh cleaning products, add to it. Biological contaminants matter too. Damp in a building, a slow roof leak, condensation in a poorly ventilated area, or moisture in the air conditioning system, can support mould and bacterial growth that the occupants never see but continuously inhale. The air conditioning system itself, if its filters are neglected and its drip trays hold standing water, becomes a distribution network for whatever is growing in it.
The point that matters for a building manager is that most of the drivers of this pattern are maintenance outcomes. Ventilation that has been turned down. Surfaces that hold a load because they are only cosmetically cleaned. Cleaning chemistry that adds to the volatile burden rather than removing it. Damp that has not been found and dried. A building does not become unhealthy by accident. It becomes unhealthy through a series of small maintenance decisions, each defensible on its own, that together turn the room into a place that makes people tired. And what maintenance creates, maintenance can reverse.
Order, air, and the cost of decisions
The second lever is order, and the science here is about attention rather than air. The human capacity for focused attention and for decision making is a finite resource that depletes across a day. This is the well documented phenomenon often discussed as decision fatigue. Every decision, however small, draws on the same limited pool, and a cluttered, disordered environment increases the number of small decisions and the amount of competing stimulus the mind has to process simply to function in the space.
A disordered desk and a disordered office impose a constant low level cost. The eye is drawn to competing objects. The mind registers the unfinished, the out of place, the visually noisy, and each registration is a small tax on attention. Research on visual environments and cognition has repeatedly found that ordered surroundings support sustained focus and that cluttered surroundings degrade it. The cost of each instance is tiny. The cumulative cost across an eight hour day, multiplied across a workforce, is not. People in disordered environments make worse decisions later in the day, not because they are weaker but because the environment has been spending their attention all along.
There is a hygiene dimension to order as well. A workplace where the kitchen is grimy, the bathrooms are not properly maintained, and the surfaces carry a visible film communicates something to the people who work there about how much their environment, and by extension their work, is valued. It also carries a genuine cross contamination load, the shared touch points and the kitchen and the bathrooms being where the building’s microbial traffic concentrates. The psychological signal and the physical reality reinforce each other. A clean, ordered workplace tells the mind it is in a cared for environment and lowers the background stimulus the mind has to fight, and both of those return capacity to the work.
Air and order are not separate problems. They are two inputs to the same output, which is the cognitive capacity of the people in the building. A workplace that is well ventilated, properly cleaned, and visually ordered returns capacity to its occupants across the day. A workplace that is stuffy, cosmetically cleaned, and cluttered spends that capacity, and the spend shows up as the afternoon fog, the slower decisions, and the shorter tempers that managers usually attribute to the people rather than to the room.
The Crusader workplace protocol
A Crusader commercial clean is scoped to the cognitive and air outcome, not to the appearance at eight in the morning before anyone arrives. A floor that looks clean to the first person through the door can still be carrying a full load. The protocol targets the load.
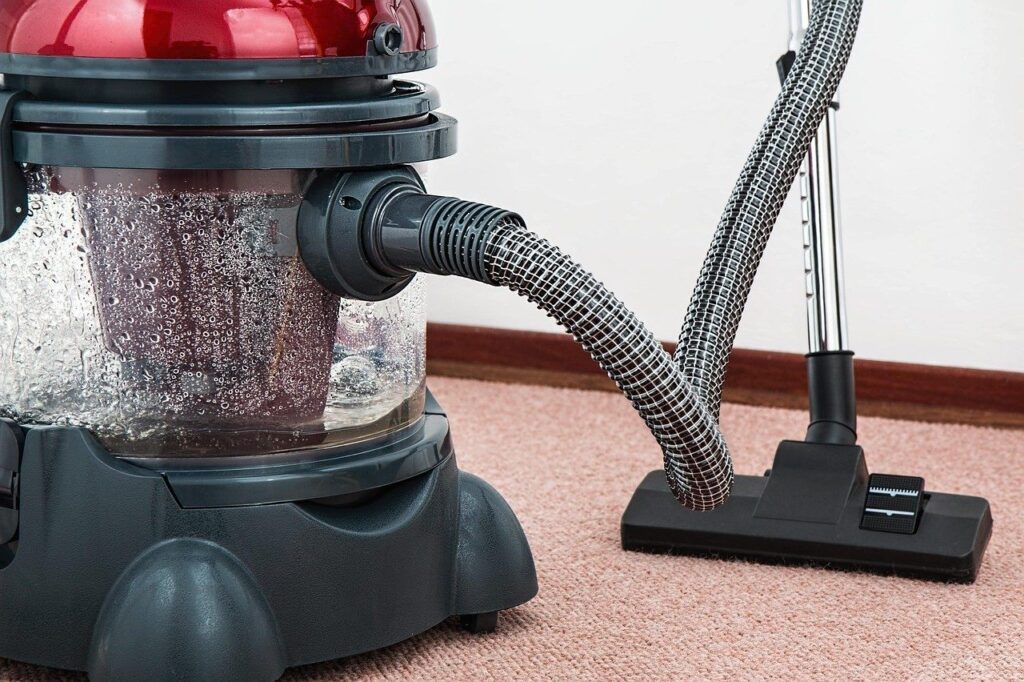
Stage one. The reservoir surfaces. Commercial carpet is the building’s largest reservoir, so it is maintained on a regime that combines frequent vacuuming with a HEPA filtered machine, interim low moisture encapsulation cleaning to keep the face load down, and periodic genuine hot water extraction to flush the deep load out before the carpet saturates and begins shedding. Upholstered task chairs and soft seating are included, because they hold and release the same load on a smaller scale.
Stage two. The air path. We coordinate with the building’s facilities management on the elements that touch the air directly, flagging air conditioning filters and any standing water or damp we find, because a cleaning regime that ignores the air handling system is cleaning half the building. Where we find damp, we treat it as a building diagnosis, not a stain.
Stage three. The touch points and the hygiene zones. The shared touch points, the kitchen, and the bathrooms are cleaned to a genuine hygiene standard, not a cosmetic one, because they carry the building’s microbial traffic and because their visible state sets the psychological baseline for the whole workforce.
Stage four. Order as part of the scope. We work to a documented standard that returns the space to order, not just to surface cleanliness, because the order is part of the cognitive outcome the clean is meant to deliver. A space that is clean but left disordered has only done half the job.
Stage five. Timing and documentation. We schedule the heavier interventions, the extractions and the deep work, to the building’s rhythm so drying and disruption fall outside occupancy, and we document the regime so the building manager can see what has been done and when the next deep service is due. The clean is a managed programme, not a nightly wipe.
Eco chemistry for the workplace
The eco chemistry bench matters in an occupied building more than almost anywhere, because the people are breathing the room all day and a cleaning product that adds to the volatile load is making the air problem worse in the name of cleaning. Our bench is plant derived surfactants, biodegradable within twenty eight days under OECD 301, fragrance free, with no quaternary ammonium compounds in routine cleaning, and hydrogen peroxide based sanitisers where genuine sanitising is required on the hygiene surfaces.
Fragrance free is not a minor preference in a workplace. A fragranced cleaning regime loads a sealed, recirculating building with volatiles that a meaningful fraction of any workforce reacts to, with headaches, irritation, and exactly the symptoms the clean was supposed to relieve. We remove the load rather than masking it, and we choose chemistry that does its work and then breaks down rather than lingering in the air the occupants share.
The quaternary ammonium position matters here too. The routine overuse of persistent disinfectant chemistry on every surface in an office adds a chemical residue to the environment without a corresponding benefit on surfaces that do not carry a genuine infection risk. We reserve sanitising for the surfaces that warrant it, the kitchen and the bathrooms and the shared touch points, and we use a hydrogen peroxide based chemistry that breaks down to water and oxygen. The cleanest air in an office is the air that has the least added to it, and our chemistry is built on that principle.
Long lasting tips for workplaces
Six rules for managers who want the building to return capacity to the people rather than spend it.
First. Treat ventilation as a health input, not an energy cost. A building turned down to save on conditioning is a building accumulating carbon dioxide and every other load across the day. The cost of fresh air is small against the cost of a foggy, slower workforce every afternoon.
Second. Move commercial carpet from cosmetic vacuuming to a real regime, frequent HEPA vacuuming plus periodic extraction. The carpet is the building’s largest air reservoir, and a saturated carpet sheds its load back into the room. The deep clean is air maintenance, not floor maintenance.
Third. Watch the air conditioning system as part of the cleaning programme. Neglected filters and standing water in the system distribute whatever grows in them through the whole building. Coordinate the cleaning regime with the air handling maintenance rather than running them separately.
Fourth. Hold the kitchen and the bathrooms to a genuine hygiene standard, because they set both the microbial load and the psychological baseline. A grimy shared kitchen tells the workforce how much the environment values them, and the message lands whether anyone says it or not.
Fifth. Build order into the cleaning scope, not just cleanliness. A clean but disordered office still taxes attention all day. Returning the space to order each night returns cognitive capacity to the people who use it.
Sixth. Investigate any persistent pattern of tiredness, headaches, or irritation that eases on weekends as a building problem before a people problem. Symptoms that track the building rather than the person point to the air, the damp, or the load, and all three are maintenance outcomes you can fix.
The bold position
Most workplaces are cleaned to look acceptable to the first person through the door and no further, and the industry has built itself around that low bar because appearance at eight in the morning is what gets inspected and a cosmetic wipe is cheap to deliver. The failure mode is that a building can look clean and still be quietly taxing every mind in it, through air that has accumulated a load the cleaning never removed and order the cleaning never restored. The cosmetic clean does not just fail to deliver health. It hides the fact that the building is the cause of the afternoon fog that everyone blames on themselves.
The alternative is to treat the workplace clean as what it actually is, which is a cognitive and air intervention. That means cleaning the reservoir surfaces deeply enough that they filter rather than shed, coordinating with the air path rather than ignoring it, holding the hygiene zones to a real standard, restoring order as part of the scope, and choosing chemistry that subtracts from the volatile load rather than adding to it. A workplace maintained this way returns capacity to the people in it across the day instead of spending it.
Cleaning Crusader cleans commercial buildings as cognitive instruments. We will tell a building manager when the carpet has saturated and become a source rather than a filter. We will flag the damp and the air handling issues we find rather than cleaning around them. And we will choose chemistry that makes the air better rather than worse, because in an occupied building those are the same decision. The office that made people tired was not making them sick. It was spending their minds. We clean so the building gives that capacity back.
Restraint matters more than noise.
Cleaning Crusader. Built for impact. Driven by excellence. Guided by purpose.